
Projects — Multi-Residential — Galaxy Maplewoods - Airoli, Navi Mumbai
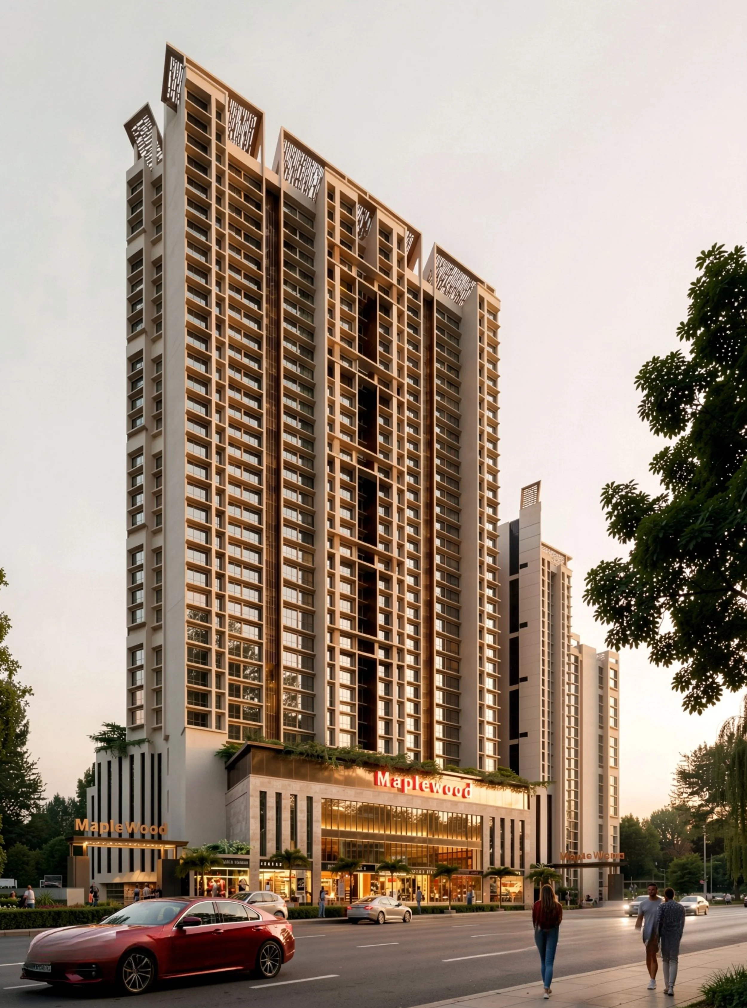
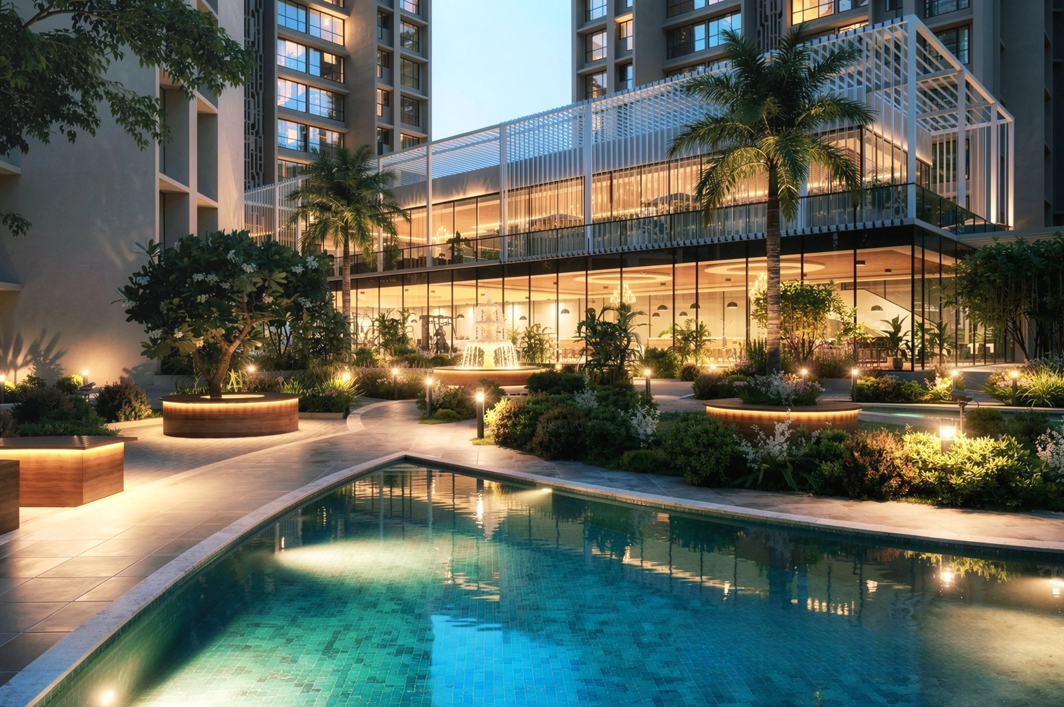
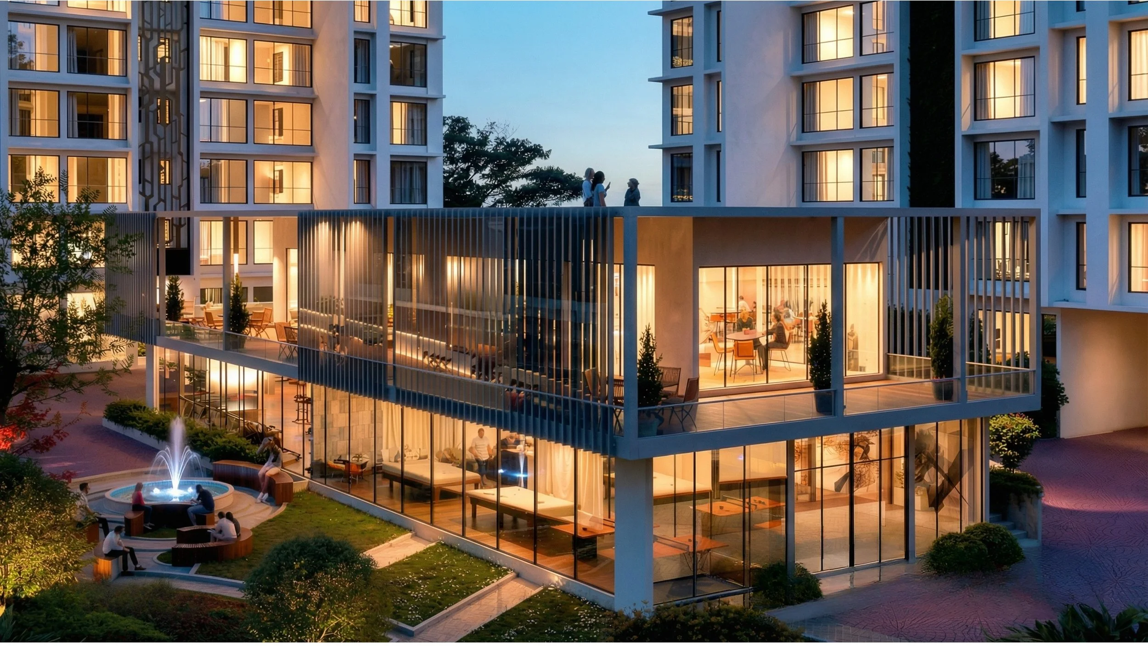
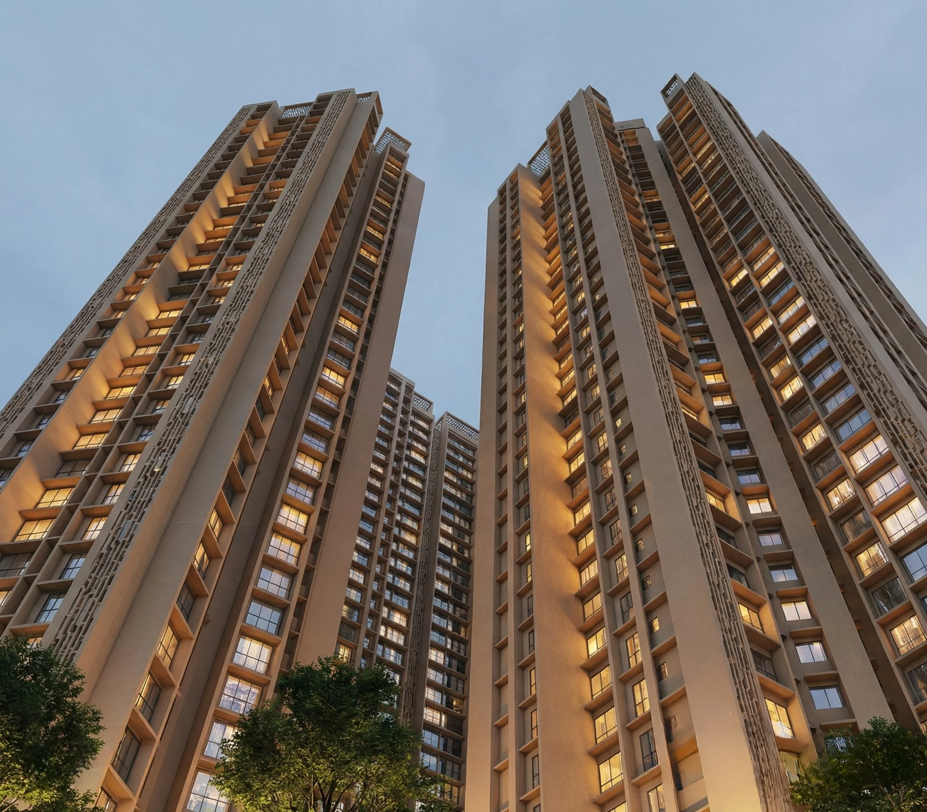
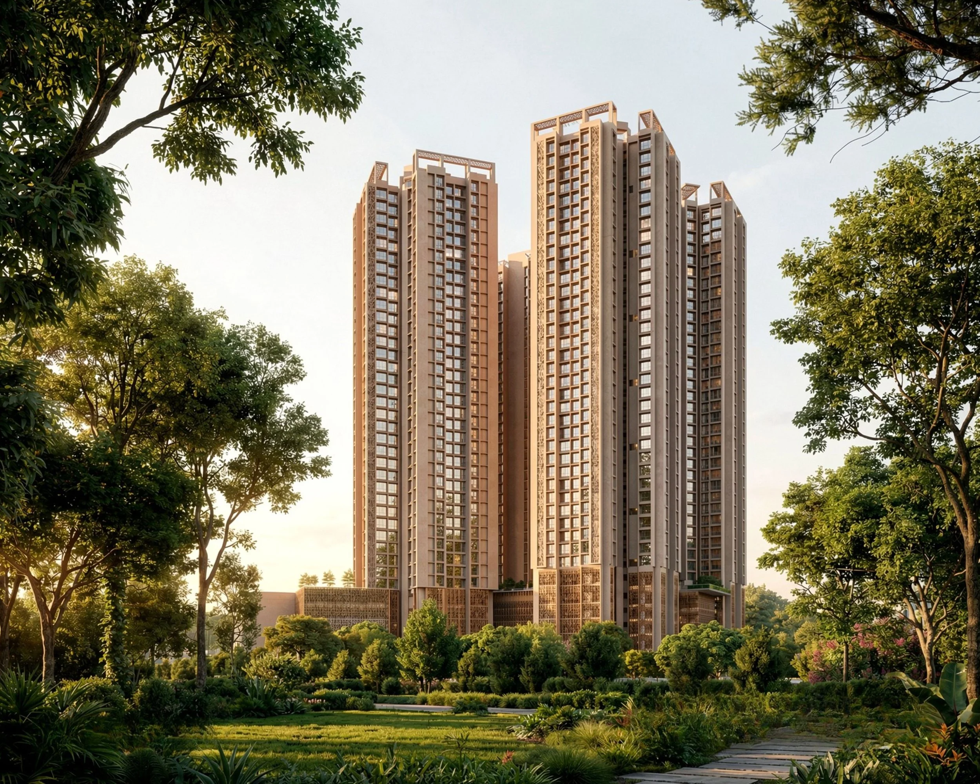
Seven Lower Stilt + Upper Stilt + 38-storey towers are planned on a contoured site, with the natural levels becoming part of the master plan. Retail fronts the road, while the towers are positioned around the podium to keep almost half its perimeter open; allowing the podium to breathe. Two towers are approached at the higher stilt level, while the others are at the lower level. The planning was also about giving each residence its share of openness, while keeping homes well-connected to communal spaces. Along with the shared central recreational podium, double-height deck spaces were planned within individual buildings as informal hang-out spaces — semi-open, covered spaces that can hopefully be enjoyed even during the rains. Small pockets of landscape were introduced at parking and entrance levels, adding greenery to everyday spaces. The design was also planned to be inclusive, with wheelchair access provided to all entrances and parking areas.
• IGBC Pre-Certified Green Homes
• Plot: 5 acres
• Construction: 18.8 lac sq ft
• Residential units: 1,342
• Landscape: 1.9 acres

Client - BKS GALAXY